


Featured Post
Furniture Arrangement Tips for Maximizing Space: How to Design a Room That Feels Twice as Big
Feeling like your living room, bedroom, or office is too small? You're not alone. Many homeowners struggle with cramped spaces, but smart furniture arrangement tips for maximizing space can completely change how a room feels. By following these proven strategies, you can turn tight areas into airy, functional zones that support your daily life. This guide walks you through real, actionable steps that work for any home.
Why Smart Furniture Arrangement Matters
Good furniture arrangement tips for maximizing space aren't about hiding clutter—they're about creating flow and breathing room. A well-planned layout lets you move easily, enjoy natural light, and keep the room feeling open. Without it, even the best furniture can feel cramped.
I have rearranged several small apartments over the years, and every time, the difference was dramatic. What used to feel crowded now feels spacious and calm. These tips come from years of trial and error, plus insights from space planning experts.

Step 1: Measure Twice and Draw Before You Buy
Start with the basics. Grab a notepad or use a free online floor plan tool and sketch your room. Mark walls, doors, windows, outlets, and any fixed elements like stairs or beams. This simple step prevents costly mistakes and helps you test different layouts without moving real furniture.
Draw every piece you're considering, including chairs, sofas, beds, and storage. Note clearances. For example, always leave 36 inches in front of a chair for easy sitting and 24 inches behind a sofa for easy cleaning and movement.
This planning phase alone can save you hours of frustration later.
Step 2: Keep Traffic Paths Open and Clear
One of the most important furniture arrangement tips for maximizing space is protecting walking routes. A room feels bigger when people can move around without bumping into furniture.
Leave at least 4 to 6 feet for major traffic paths and 18 to 24 inches for minor ones. Avoid cutting conversation areas with paths. Place the sofa so people can walk around it easily, not directly in front of it.
As explained in Ohio State University Extension guidelines on space planning, major traffic paths should cross only the side or end of the room. This keeps the space efficient and prevents the room from feeling blocked.

Step 3: Align Furniture with the Walls
Place your biggest pieces parallel or at right angles to the walls instead of in the middle of the room. This frees up floor space and prevents awkward angles that make the room look smaller.
In my experience, aligning a bed or couch this way instantly makes the space feel longer and wider. Save the free-standing or angled placements for smaller accents like side tables or lamps.
University of Nebraska-Lincoln Extension resources on room arrangement recommend aligning major pieces with the wall to follow structural lines and maximize usable floor area.
Step 4: Use Multi-Functional Furniture and Smart Storage
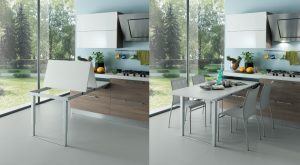
Choose pieces that serve more than one purpose. A storage ottoman doubles as seating, a bed with drawers stores clothes, and a console table with shelves holds plants and decor.
In small rooms, multi-functional furniture is a game-changer. Pair it with vertical storage like tall bookshelves or wall-mounted units to free up floor space.
Space planning experts often highlight how good furniture choice and arrangement work together to maximize every square foot.

Step 5: Create Clear Zones with Area Rugs
Use rugs to define separate areas without walls. A larger rug under your seating area makes that zone feel intentional and spacious. Smaller rugs can highlight a reading corner or dining spot.
The 60/40 rule works wonders here: allow furniture to cover about 60% of the room while keeping 40% open for movement and air. This balance makes spaces feel full but not cluttered.
NYT Wirecutter interior design insights explain how rugs help zone small rooms effectively while keeping the overall space feeling open and inviting.
Step 6: Maximize Natural Light and Add Mirrors
Position furniture to let light flood in. Place reading chairs near windows and avoid blocking them with tall pieces. Mirrors on opposite walls reflect light and expand the room visually.
In my small city apartment, adding a full-length mirror opposite the window doubled the perceived size. Combine this with light-colored walls and furniture to keep the airy feel.
Step 7: Test and Adjust
Move furniture around until it feels right. Sit in every chair, walk the paths, and stand back to see the whole room. What looks perfect on paper may need tweaking once you see it in person.
Use painter's tape on the floor to mark new positions temporarily. This trial-and-error approach is the best way to perfect your furniture arrangement tips for maximizing space.
Quick Reference: Essential Clearance Guidelines
Here’s a simple table to help you plan:
| Furniture Item | Recommended Clearance |
|---|---|
| Traffic path (major) | 4–6 feet |
| Traffic path (minor) | 1.5–4 feet |
| Front of chair | 3 feet |
| Sofa or bed (front) | 2–2.5 feet |
| Coffee table (front) | 1 foot |
These measurements come directly from established space planning resources and help ensure comfort and flow.
Final Thoughts
Furniture arrangement tips for maximizing space boil down to planning, alignment, flow, and smart choices. When you apply these ideas consistently, your rooms will feel larger, more functional, and easier to live in every day.
Start small—pick one room and test one or two tips. You’ll see the difference right away. With a bit of effort and these strategies, even the smallest spaces can become your favorite part of the house.